.png)
BEDS2
BATHS2
SQUARE FEET1,306
MLS#8273719
STATUSActive
PROPERTY TYPEResidential - Single Family
SUBDIVISIONPhillips
Property Description
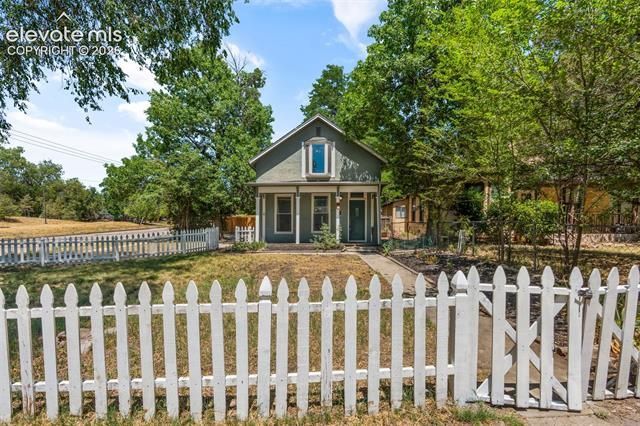
Step into timeless charm with this beautifully updated Victorian offering 2 bedrooms, 2 bathrooms, and just over 1,300 square feet of inviting living space. Ideally located just six blocks from vibrant Downtown Colorado Springs, this stunning home blends historic character with thoughtful modern updates while offering exceptional walkability to local shopping, dining, parks, and entertainment. Enjoy easy access to the Shooks Run Trail just across the street, making it simple to explore the outdoors right from your front door. The thoughtfully remodeled kitchen is a standout feature, boasting newer stainless steel appliances, stunning quartz countertops and backsplash, a farmhouse sink, and stylish new light fixtures—perfectly combining today’s finishes with the home’s original charm. Situated on a large, oversized corner lot, this property is fully fenced with a classic white picket fence, creating the perfect space for pets, gardening, entertaining, or simply relaxing outdoors. Zoned R2, this property also presents exciting possibilities for future use or investment. With its storybook curb appeal, modern upgrades, unbeatable location, and endless charm, this Victorian is a rare opportunity to own a piece of Colorado Springs history while enjoying all the conveniences of downtown living.
Property Features
Property Type: Residential - Single Family
Cooling: Ceiling Fan(s)
Fireplaces: None
Garage: 1 car attached
Heating: Forced Air, Natural Gas
Lot Size: 0.14 Acres
Roof Type: Composite Shingle
Stories: 1.0
Taxes: $1,514
Year Built: 1890
Feature Descriptions
Appliances: Dishwasher, Disposal, Microwave Oven, Range, Refrigerator
Basement/Foundation: Crawl Space
Days on Site: 1
Existing Utilities: Electricity Connected, Natural Gas Connected
Exterior: Stucco
Floor Plan: 1.5 Story
Garage Type: Attached, Carport
Interior: Great Room
Laundry Facilities: Main
Lot: Corner, Level
Square Footage: 766 (Main)
Utilities: Electricity Connected, Natural Gas Connected
Water: Municipal
Listed By / Shown By
Listed By
Agency Name: Exp Realty LLC
Agency Phone: 888-440-2724
Shown By
Agent Name: Grisell Meyer
Agent Phone: (580) 647-6792
Agency Title: The Cutting Edge, Realtors

Estimate Your Payment
Estimated Payment
$ 2,395.74 per month $2,142.70 Principal & Interest $126.17 Property Tax $126.88 Homeowner's InsuranceChange Payment Information
The real estate listing information and related content displayed on this site is provided exclusively for consumers’ personal, non-commercial use and may not be used for any purpose other than to identify prospective properties consumers may be interested in purchasing. This information and related content is deemed reliable but is not guaranteed accurate by the Pikes Peak REALTOR® Services Corp d/b/a elevateMLS.
Privacy Policy / DMCA Notice / ADA Accessibility


This site is hosted, designed and copyright
© 1994 - 2026 by
Delta Media Group, Inc. -- Patent Pending --
704 E High Street | MLS# 8273719
This single family home located at 704 E High Street, Colorado Springs, CO 80903 is currently listed for sale with an asking price of $435,000. This property was built in 1890 and has 2 bedrooms with 1306 sq. ft. E High Street is located in the Phillips subdivision. Search Phillips real estate on www.homesbygrisell.com today.